
Between April and October 2026, our site team logged works at Eastern Meadows, our 121-plot gated layout beside AIIMS Bibinagar. The log shows some items finished, such as the compound wall and the entrance avenue, and others still under construction, such as the pipeline network and the jogging track. This post walks through each entry in date order.
Approvals: Eastern Meadows carries HMDA LP No. 1377/HMDA/SWDL/2026 and TG RERA registration P02000010859. Check the RERA registration at rera.telangana.gov.in, and search layout permits on BuildNow under Citizen Search.
How to read this log
Each entry below comes from our own site progress record, with a date, a title and a short description written by the site team. We have kept their wording on status. If an entry says “under construction”, “being laid” or “taking shape”, we say the same here. If it says “complete” or “in place”, we say that.
Two cautions. First, an entry describes a stretch of the site on one day, not the whole layout. Second, the log has gaps, because it only records days when someone documented the work. A gap is not a pause, and it is not a finish either.
You can see the photos and walkthrough videos on the Eastern Meadows gallery, and the project overview on the Eastern Meadows page.
April 2026: septic tank, water tank base, compound wall
17 April: septic tank construction. The log records the septic tank under construction, with two photographs. There is no further description for this entry, so we say no more than that.
21 April: overhead water tank foundation and compound wall masonry. The reinforcement cage was tied for the circular RCC base of the overhead water tank. Stone masonry on the boundary wall was progressing along the site edge. At this point both items were work in progress.
June 2026: formation, sump, divider, kerbs, park
2 June: site formation, plotting and underground water sump. Layout earthwork and plot demarcation were progressing, and the internal road alignment had been formed. The underground water sump had been cast, and the flag avenue was installed along the spine road.
4 June: 60 ft road divider and overhead water tank. Vertical work began. The central divider on the 60 ft road was being built up in concrete block, and the overhead water tank had started with column and staging work.
6 June: internal roads, kerb stones and storm-water drains. Internal roads had been graded. Precast kerb stones with side storm-water drains were being lined along the avenue.
7 June: park area, entrance avenue and sales office. The park area was taking shape, with its decorative steel railing in place. The entrance avenue and the on-site sales office were described as ready, and visits were noted as open by appointment.
July 2026: road corridors, drainage, water tank
21 July: clearing the way for road formation. Road corridors across the layout had been cleared, graded and compacted ahead of road laying. The 60 ft road’s central median stood ready with the carriageways levelled on both sides. The entry describes the compound wall as completed.
23 July: drainage pipeline laid along road alignments. Underground drainage work was under way. Trenches were cut along the internal road alignments, and pipe was being laid and jointed in continuous runs past the marked plots. Kerb stones were stacked alongside for the road works that follow.
26 July: more work on drainage. The drainage network was being extended further into the layout. Brick inspection chambers were built over the pipe main at plots 90 and 96. The entry notes that the trenches get backfilled and compacted after the chambers cure, so road formation can follow.
29 July: overhead water tank almost complete. The tank had been cast on its column staging and the spiral access staircase was in place. Scaffolding was still up for the final finishing. The log words this as “close to done”, not finished.
August 2026: drainage chambers, kerbs, road base
8 August: drainage mains and inspection chambers along the new roads. Pipe had been jointed and set to grade in open trench past plot markers 31, 32, 41 and 42. Circular brick inspection chambers were built over the line at each junction. Alongside, the road formation was levelled and kerb stones were stacked on the shoulder.
10 August: kerb stones set along the road edges. Precast kerb stones were distributed along both edges of the main corridor and set to line and level. The drain lines run immediately behind the kerbs, and the entry says both edges of this stretch carry a drain with inspection chambers, serving plots 32 through 41.
12 August: internal roads metalled between finished kerbs. With kerbing complete on this stretch, the internal roads received a stone base course, spread and compacted between the kerb lines. The entry says several stretches now read as finished roads rather than formations. It also describes the overhead water tank as completed by then and standing behind the new road.
20 August: work across the layout. Several trades were running at once: roads graded and flagged, plot markers set, kerb stones being laid, storm-water drain channels cast, drainage pipeline in its trench, precast compound wall panels standing, and street-light poles up. Two walkthrough videos accompany this entry.
October 2026: pipelines and the main avenue
8 October: pipeline trenches cut and plot connections laid. Underground pipeline work had spread across the layout. Along an internal road, two lines were going into the same deep trench. A second trench ran along the inside of the compound wall, and an excavator was cutting the next length. HDPE and precast concrete pipes were stacked in the stockyard. Past plot marker 80, the crew was jointing pipe and laying curved branch bends towards the plots. The entry says the trenches are backfilled and the roads close over the network afterwards, which makes this work under construction.
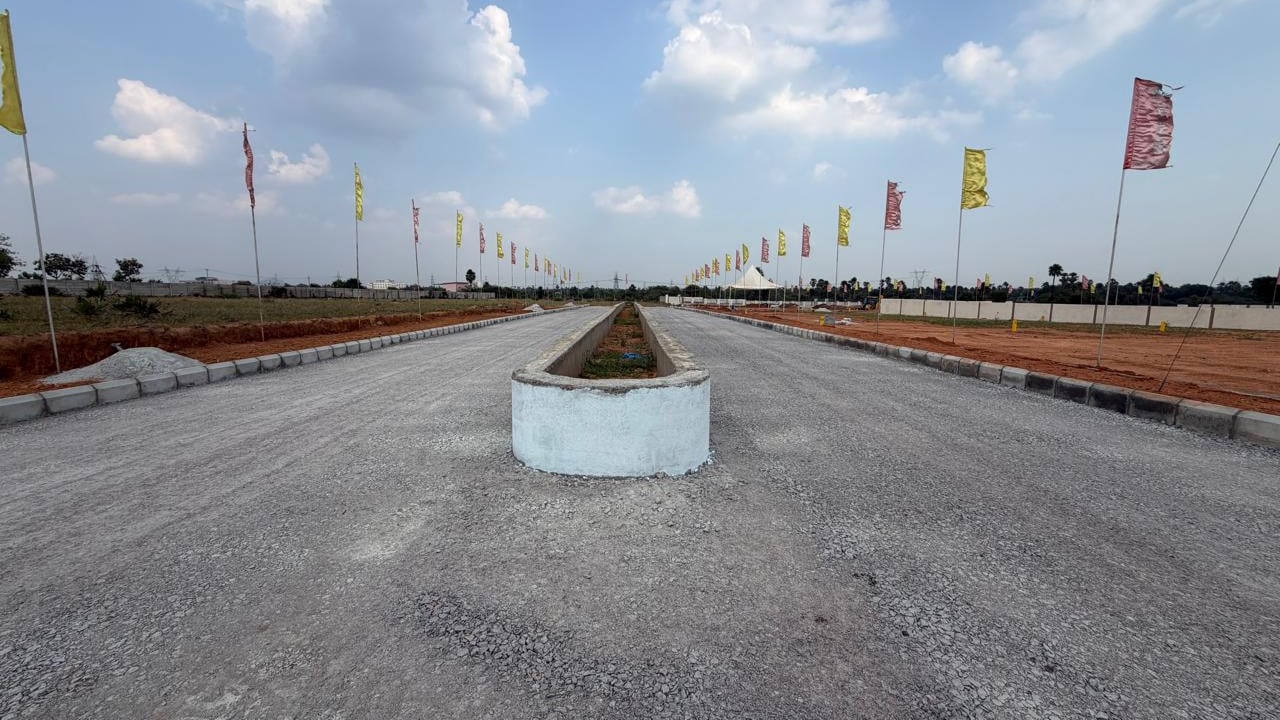
8 October: main avenue median built, jogging track taking shape. A long central median with rounded, whitewashed ends and a planting bed divides two compacted metal carriageways, each with a straight kerb line. The flag avenue runs the length of the site to the pavilion. The same design continues onto the next stretch, where the road roller was parked for further compaction. At one junction an electric pole with cable drops already serves the kerbed corner. Along the boundary, the jogging track path was graded level and marked out with a double row of kerb stones beside the compound wall. The log words it as “taking shape”, so it is not finished.
The pattern across six months
Read together, the entries follow a familiar order for a plotted layout.
| Stage | What the log shows |
|---|---|
| Boundary and water | Compound wall masonry (April), compound wall described as completed (July), water sump cast (June), overhead tank cast and almost complete (July), completed (August) |
| Ground and roads | Formation and plot demarcation (June), clearing and compaction (July), kerbs (June to August), stone base course on some stretches (August) |
| Underground services | Septic tank (April), drainage pipeline and chambers (July and August), pipeline trenches and plot connections (October) |
| Frontage and open space | Park railing, entrance avenue and sales office (June), main avenue median (October), jogging track graded and marked (October) |
The order matters. Underground pipes go in before roads close over them, so an October entry showing open trenches is consistent with that sequence. It does not tell you when any stretch will be finished, and we have not published completion dates.
What this does NOT mean
A site log is a record of physical works. It does not tell you:
- That the layout is complete. Several items are described as under construction as of 8 October 2026.
- That every plot is ready for handover. Entries cover specific stretches and plot numbers, not all 121 plots.
- Anything about title or approvals. A finished road is not a legal document. Approvals and title are verified from records, not from photographs. Our guides to reading an HMDA LP number and the documents that prove title explain how.
- Anything about price, availability or future value. This post carries none, and a progress log is not a reason to buy.
What to look at when you visit
If you come to the site, use the log as a map of what to ask about. Our plot site-visit checklist covers the full inspection. For Eastern Meadows specifically, you can ask the team to show:
- The plot you are considering, and its marker, against the layout drawing. The log references plot markers 31, 32, 41, 42, 80, 90 and 96, so those stretches should be easy to find.
- Which roads are metalled and which are still formation. Walk the 60 ft road and the internal roads, and note the difference with your own eyes.
- Where the drainage chambers and pipelines run. Ask which trenches are open and which are backfilled.
- The overhead tank and sump. Ask how the water network connects to the plots, and which parts are still being built.
- The compound wall and the boundary track. Look at the edge of the site beside the plot you are asking about.
- The sales-office documents. Ask to see the approval records. For a wider verification routine, see our 7 things to verify before any plot deal.
Take dated photos and compare them with this post or the gallery. If something on the ground differs from what a log entry says, ask the team to explain it.
For the project’s background and why we built beside AIIMS Bibinagar, read the Eastern Meadows deep dive.
See it in person
Photographs compress a lot. Walking a layout with a tape in your hand and the drawing open tells you more than any log. Site visits are by appointment.
WhatsApp us at +91 6309-555-444 (https://wa.me/916309555444) to book a site visit or ask for the Eastern Meadows document set.