Gallery | Eastern Meadows
A Project By Young India Housing · Since 2007 · 19th Year · ISO 9001:2015 View all projects →
Gallery

Eastern Meadows in Frame

Real site photos and construction walkthroughs from the ground.

Latest from the ground

Dated updates from our on-site team — construction milestones, approvals, and what's next.

  1. 21 July 2026

    Clearing the way for road formation

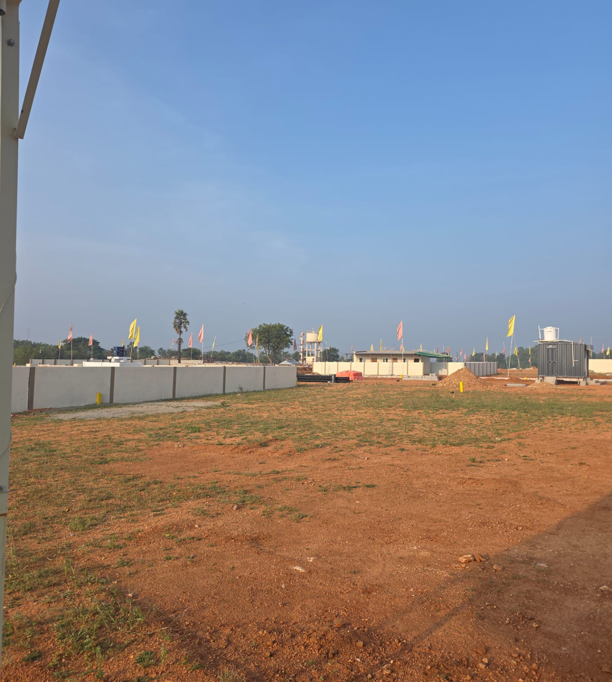
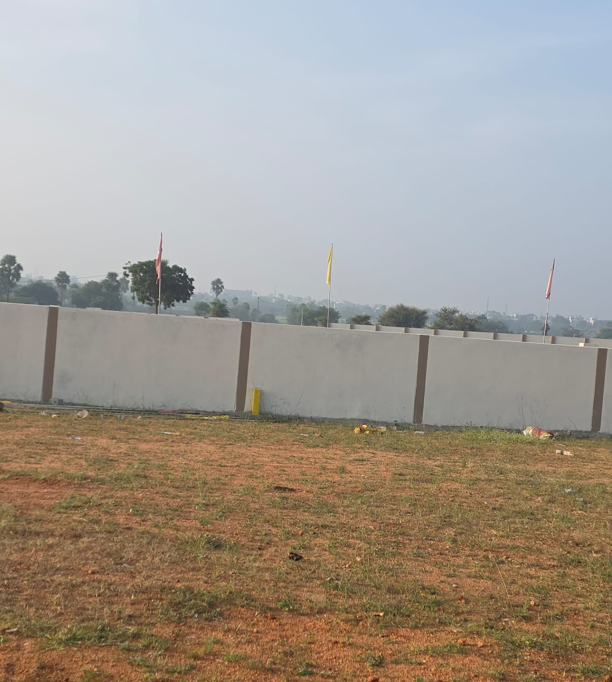
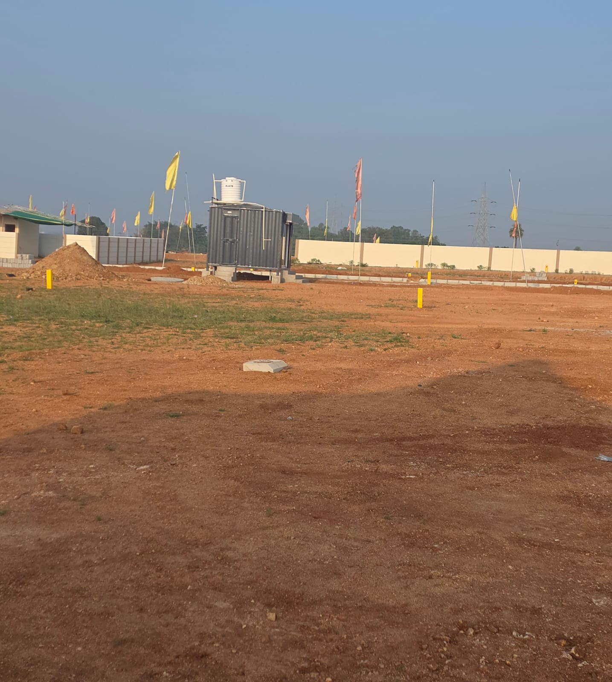
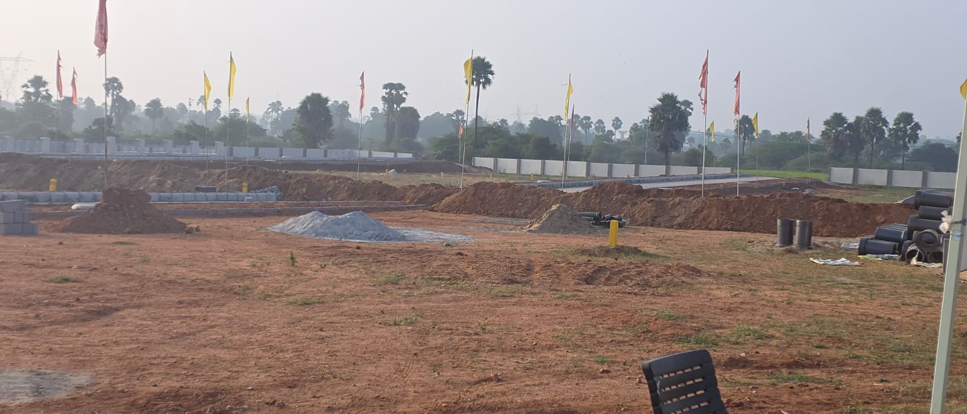
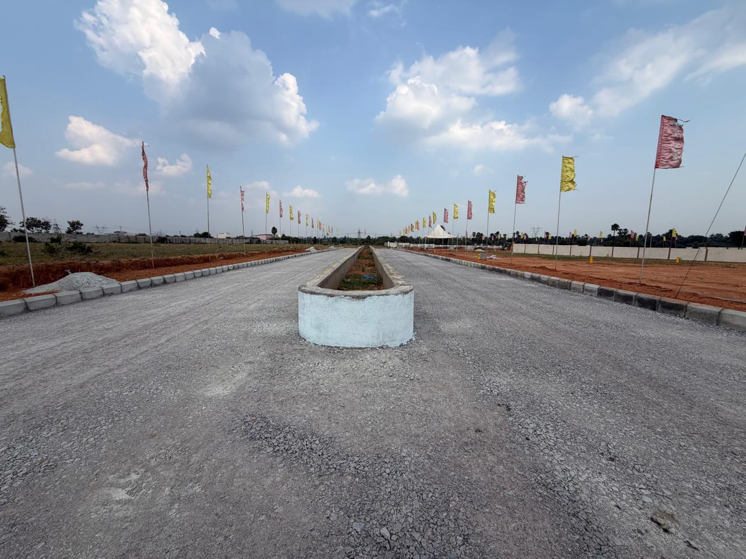
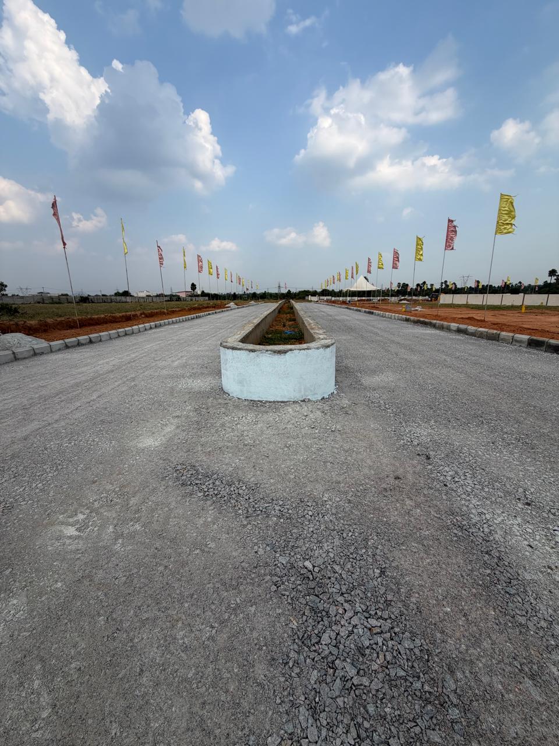
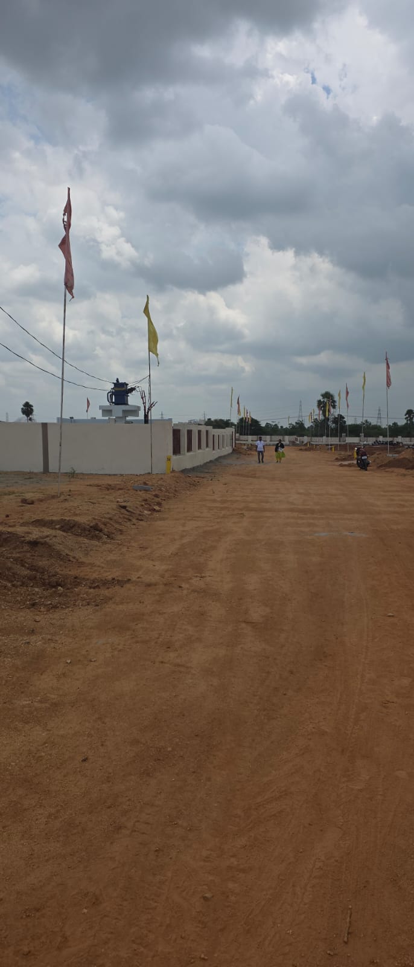
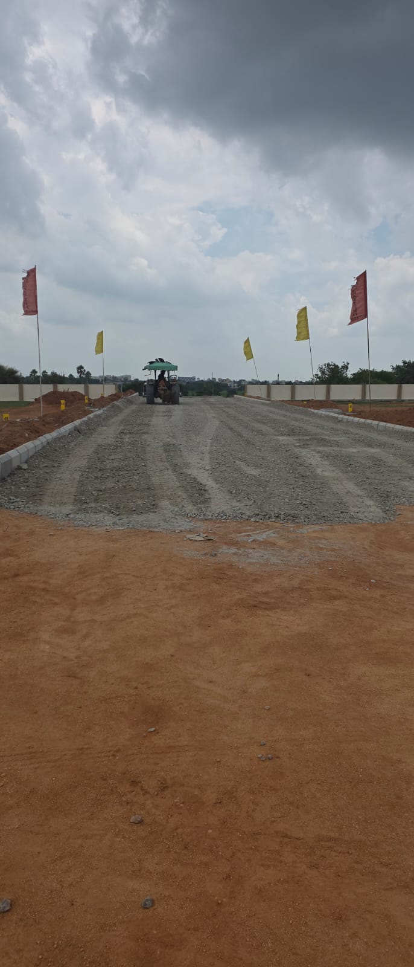
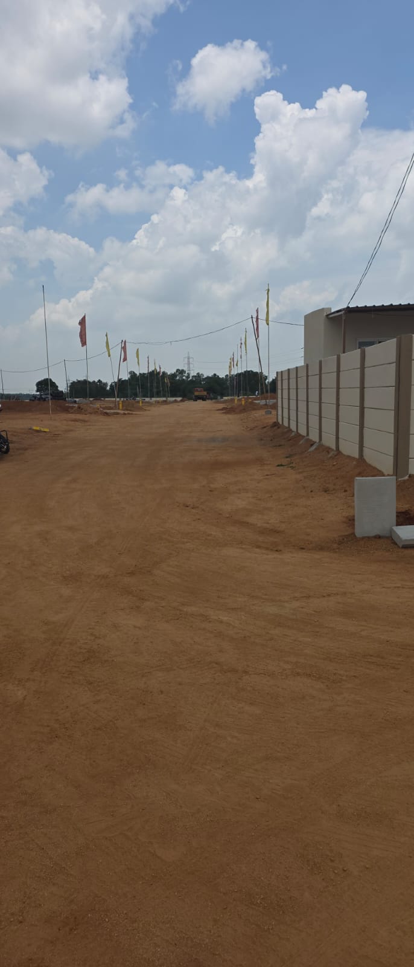
    Road corridors across the layout have been cleared, graded and compacted ahead of road laying. The 60ft road's central median stands ready with carriageways levelled on both sides, and the flag-lined avenues now trace every road alignment against the completed compound wall.

    Centre view down the 60ft road bed with the median and cleared carriageways on both sides at Eastern Meadows
    Graded 60ft road bed with the central median in place at Eastern Meadows, flags lining both sides
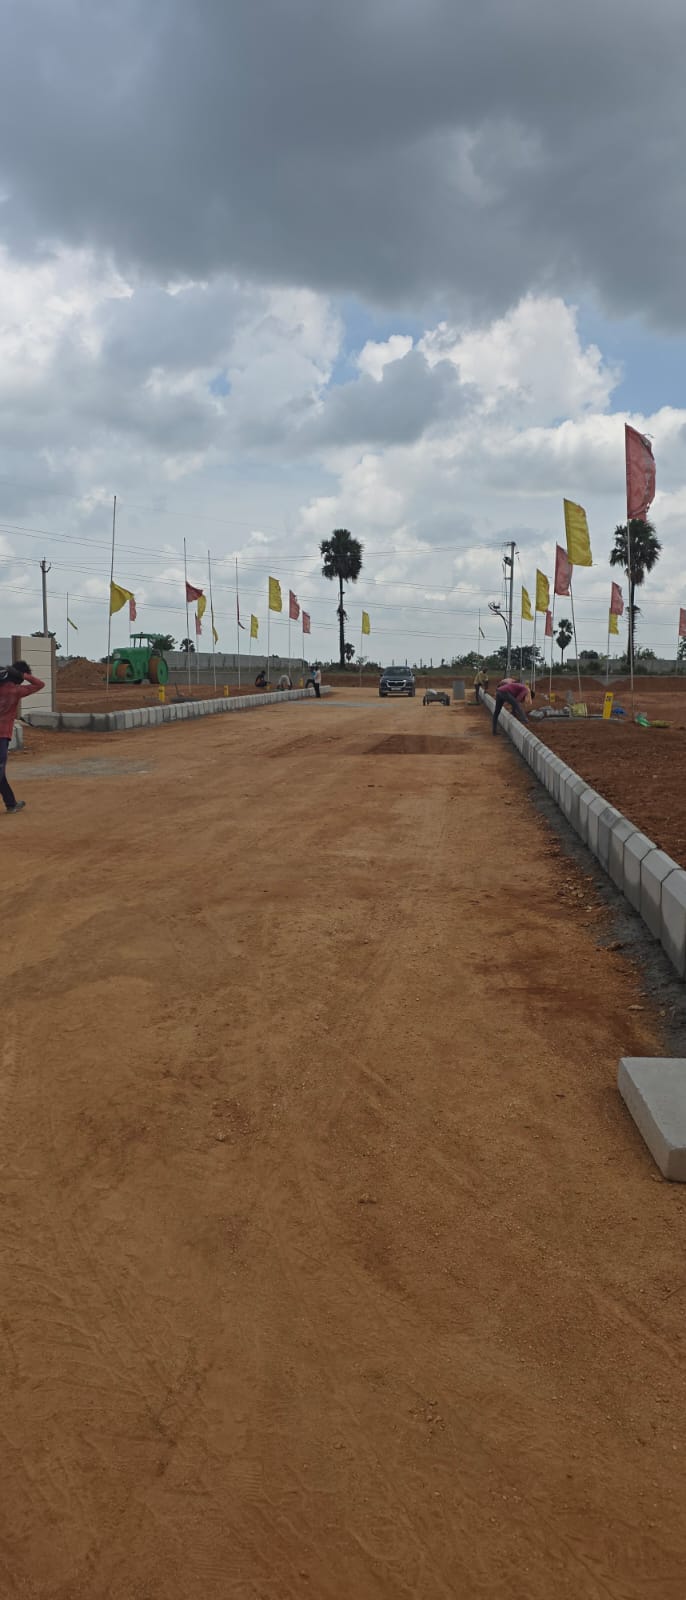
    Cleared and leveled road bed along the flag-lined avenue at Eastern Meadows, compound wall in the background
    Cleared road bed running past the flag avenue toward the compound wall at Eastern Meadows
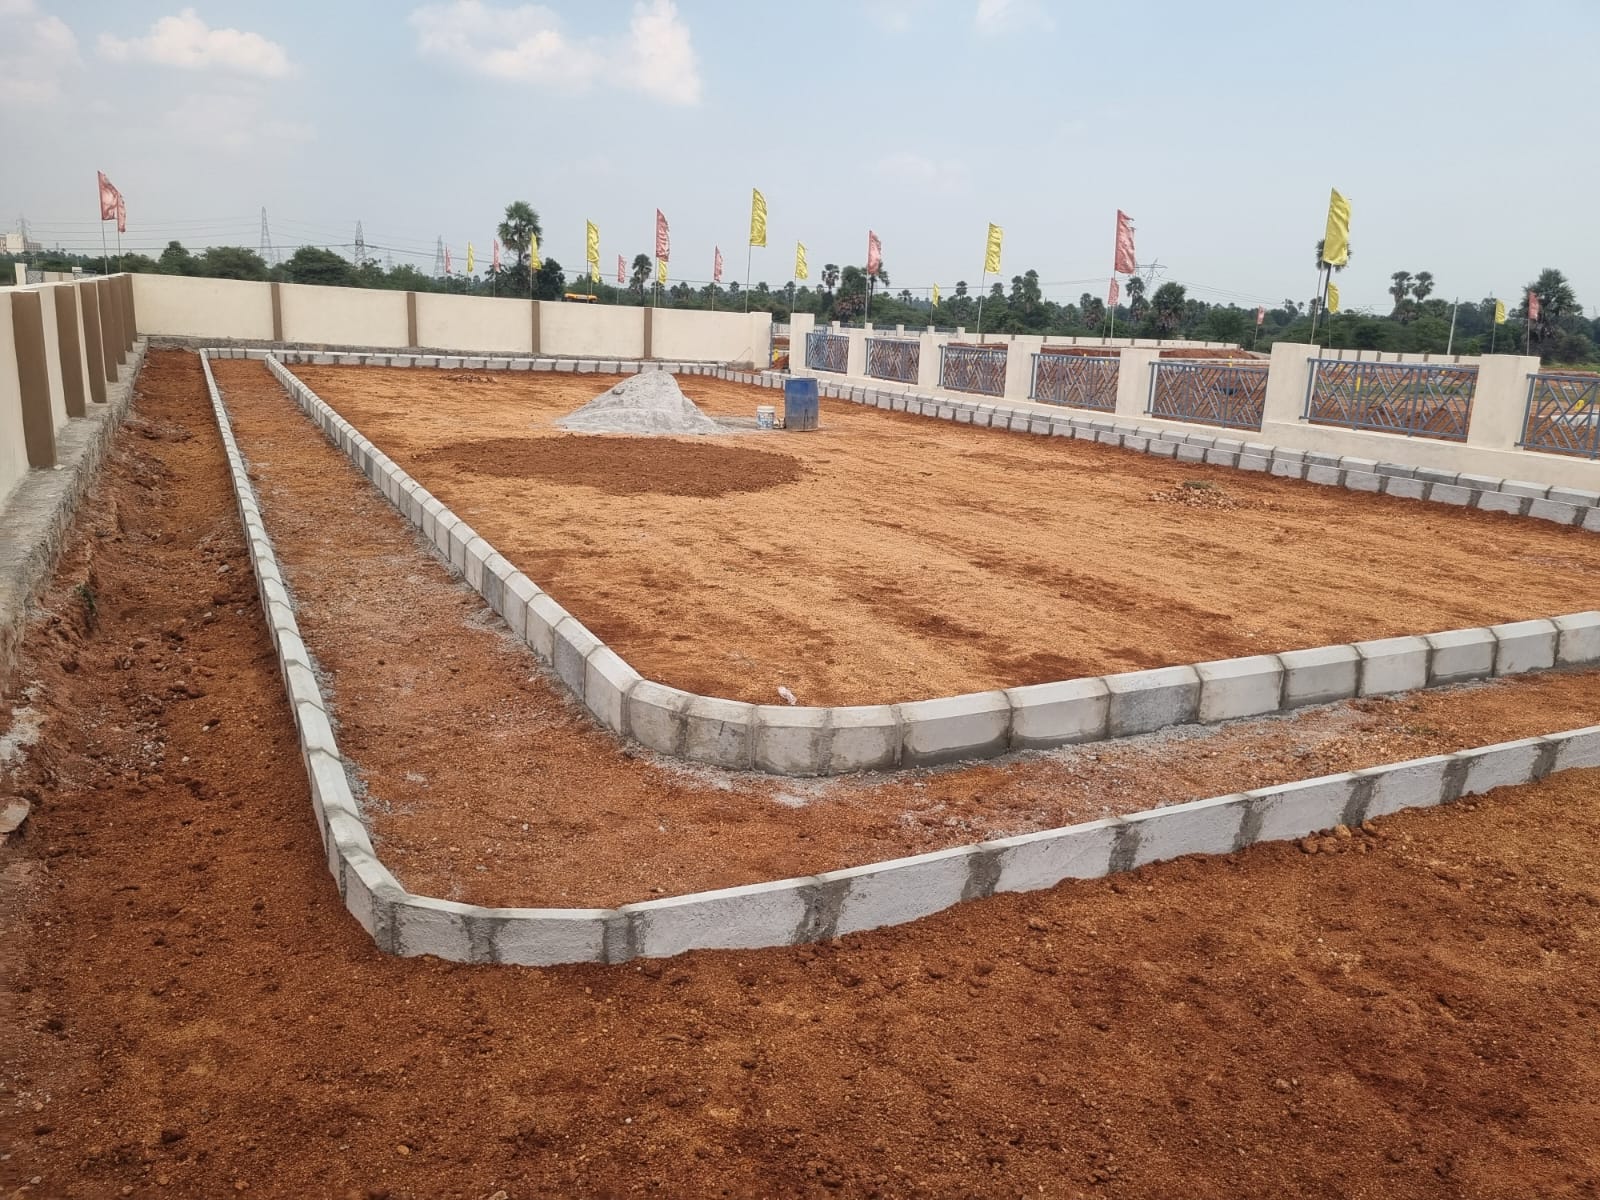
    Retaining wall and cleared ground along a road alignment at Eastern Meadows, flag posts across the plots
    Wide view of cleared internal road beds and plotted land at Eastern Meadows with flag-lined avenues
  2. 7 June 2026

    Park area with decorative railing, entrance avenue and sales office

    The park area is taking shape with its decorative steel railing in place, and the grand entrance avenue with the on-site sales office is now ready. The project frontage is presentable to visitors, and site visits are open by appointment.

    Park area with decorative railing running along an internal road at Eastern Meadows
    Park area with decorative steel railing at Eastern Meadows, on-site sales office in the background
    Entrance with flag-lined avenue, neem tree and on-site sales office at Eastern Meadows
    Wide panorama of the flag-lined entrance avenue at Eastern Meadows
  3. 6 June 2026

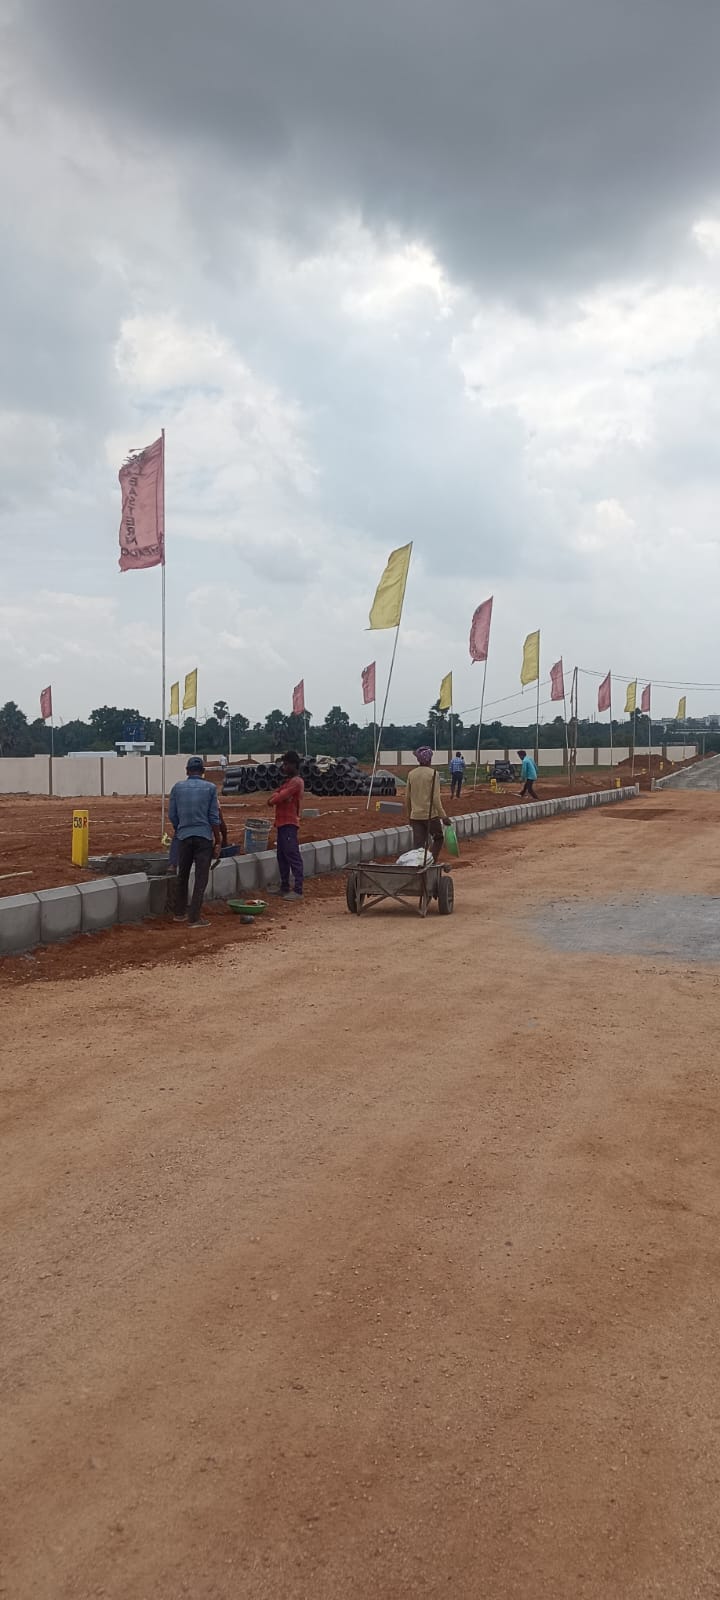
    Internal roads, kerb stones and storm-water drains

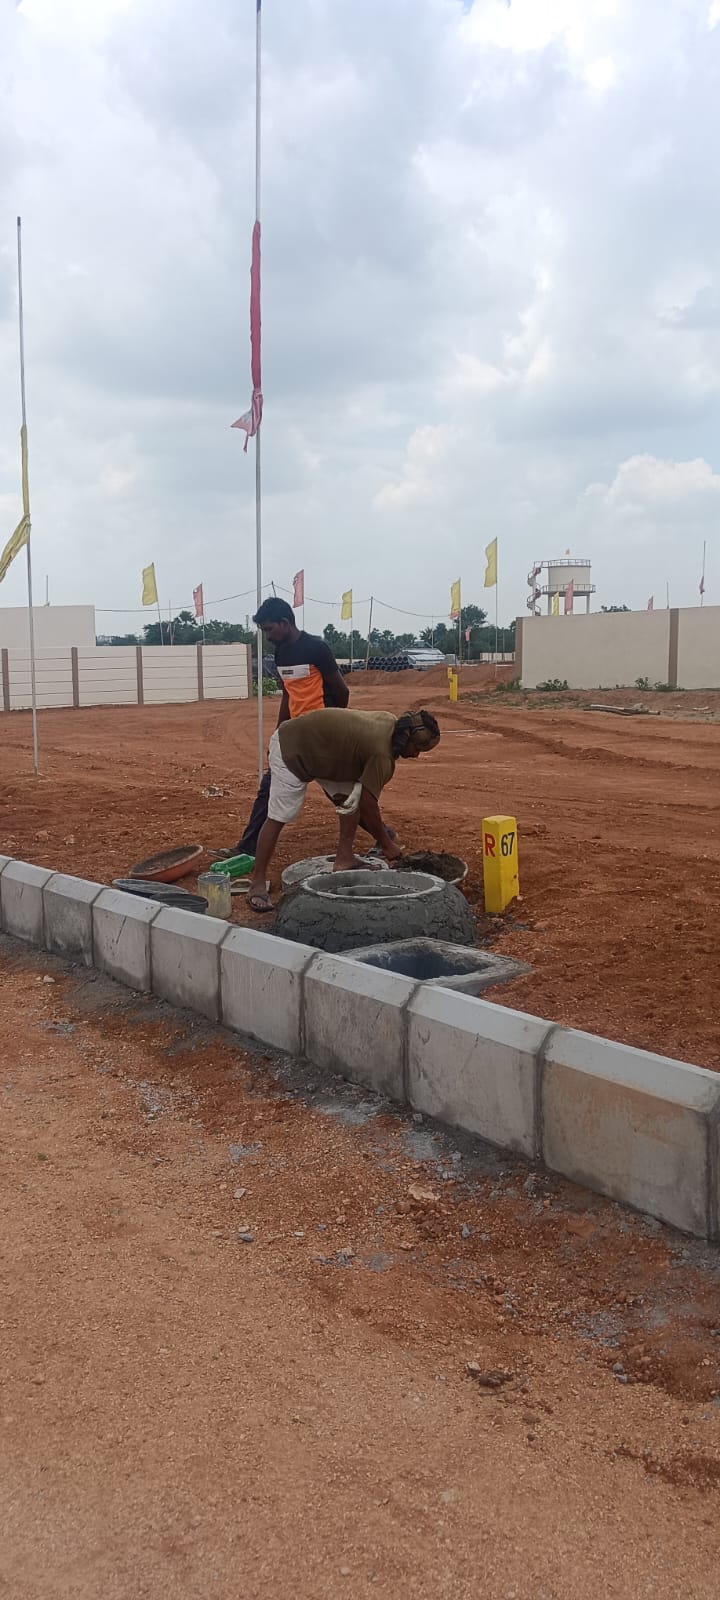
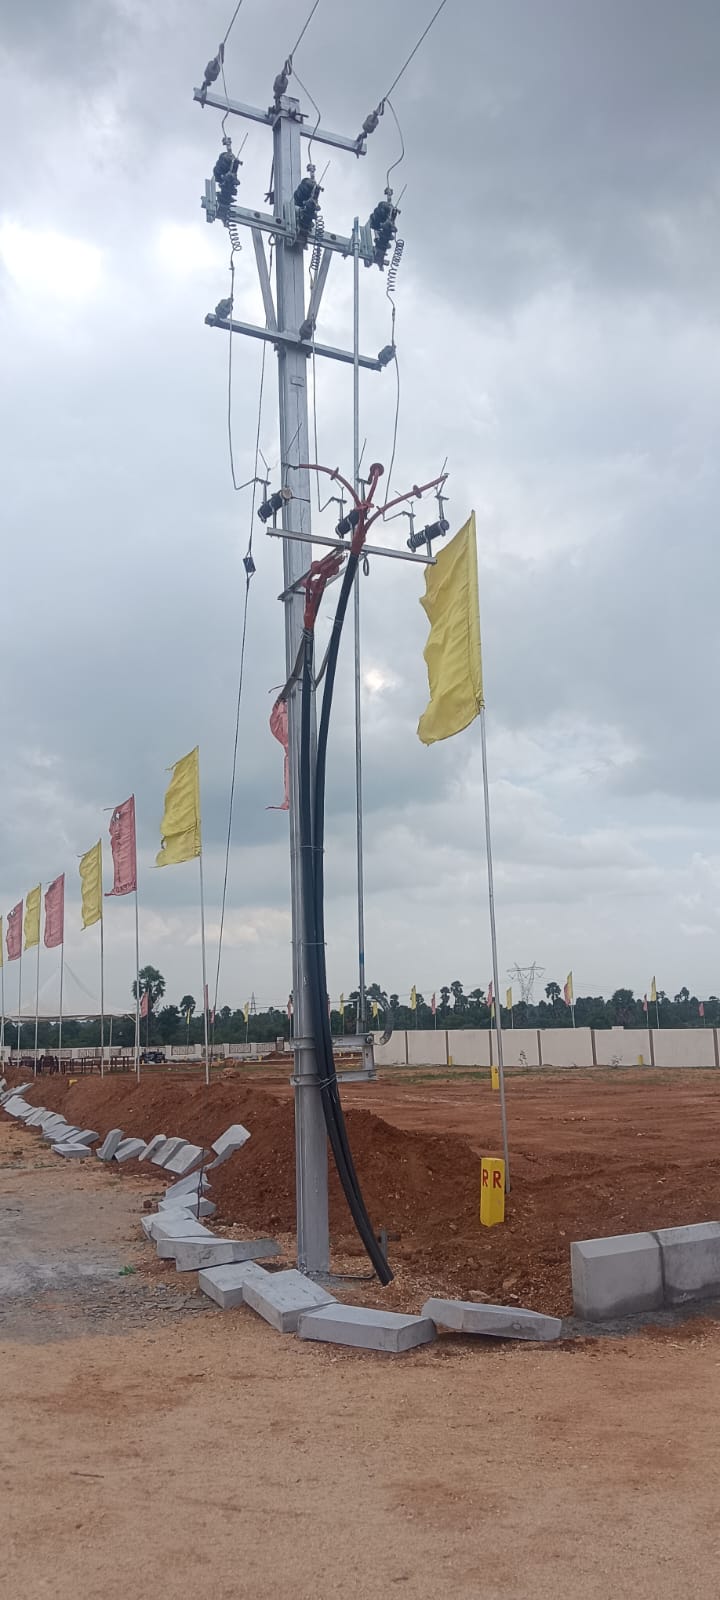
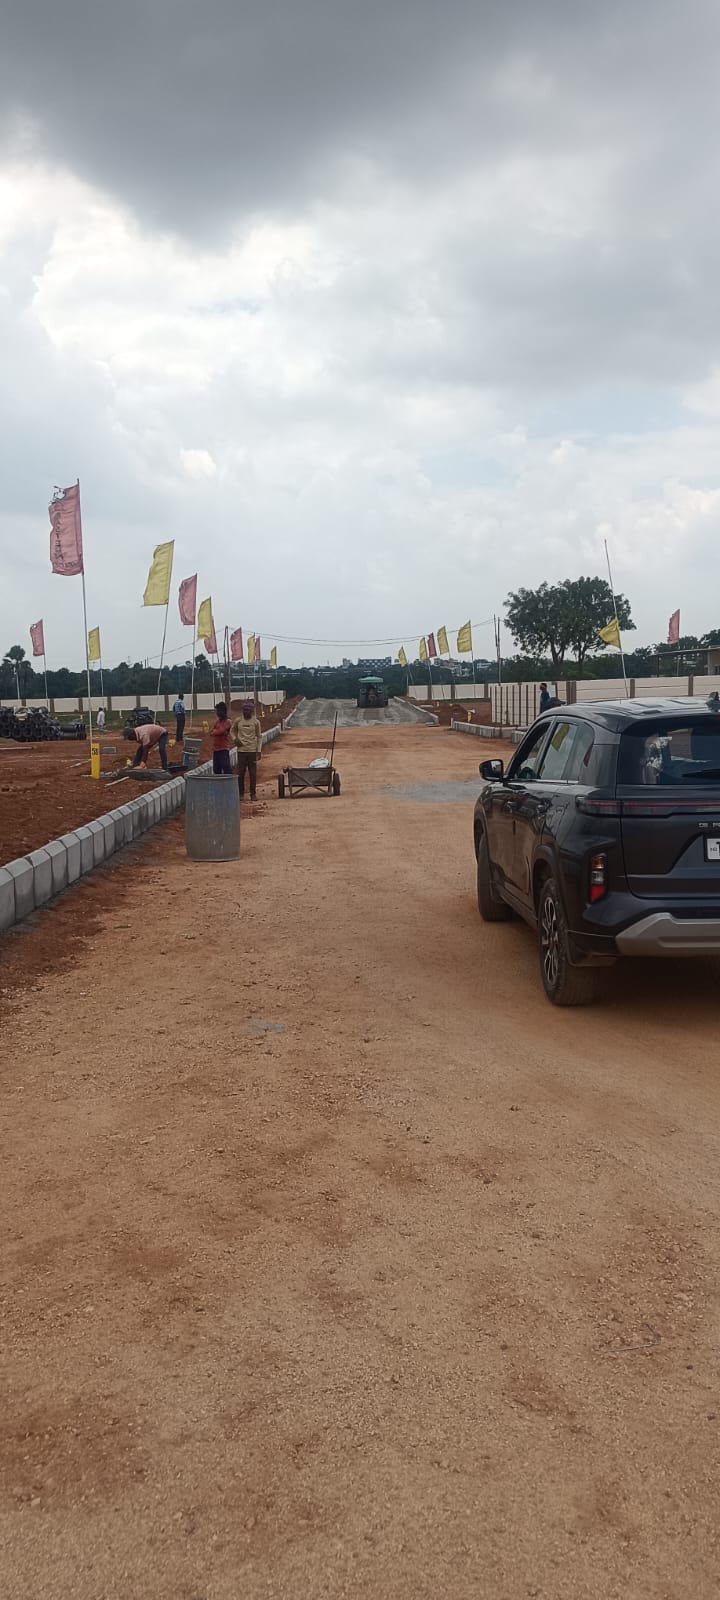
    Internal roads have been graded and precast kerb stones with side storm-water drains are being lined along the avenue. The layout grid is now clearly defined on the ground, with flag-lined roads marking the spine.

    Graded internal road lined with the flag avenue at Eastern Meadows
  4. 4 June 2026

    60ft road divider and overhead water tank

    Vertical work has begun: the central road divider on the 60ft road is being built up in concrete block, and the overhead water tank has commenced with column and staging work. Both are key milestones toward a fully serviced layout.

    Close-up of the 60ft road divider (median) under construction at Eastern Meadows
    Overhead water tank under construction with scaffolding and crew at the tank ring at Eastern Meadows
  5. 2 June 2026

    Site formation, plotting and underground water sump

    Layout earthwork and plot demarcation are progressing, the internal road alignment has been formed, and the underground water sump has been cast. The flag avenue is installed along the spine road, putting the foundations for the layout's core infrastructure in the ground.

  6. 21 April 2026

    Overhead water tank foundation and compound wall masonry

    Reinforcement cage tied for the circular RCC base of the overhead water tank, and stone-masonry on the boundary / compound wall progressing along the site edge.

    Eastern Meadows — Overhead water tank foundation and compound wall masonry
    Eastern Meadows — Overhead water tank foundation and compound wall masonry
    Eastern Meadows — Overhead water tank foundation and compound wall masonry
    Eastern Meadows — Overhead water tank foundation and compound wall masonry
  7. 17 April 2026

    Septic tank construction

A visual record of the project

Every photo and video we've captured on site — newest first. Tap any image to zoom in.

Wide panorama of the flag-lined entrance avenue at Eastern Meadows
Panorama of the entrance avenue.
Entrance with flag-lined avenue, neem tree and on-site sales office at Eastern Meadows
Entrance with the flag avenue, neem tree and on-site sales office.
Walkthrough of the park area with decorative railing and the entrance.
Park area with decorative steel railing at Eastern Meadows, on-site sales office in the background
Park area with decorative railing, with the on-site sales office behind.
Park area with decorative railing running along an internal road at Eastern Meadows
Park area with decorative railing along an internal road.
Graded internal road lined with the flag avenue at Eastern Meadows
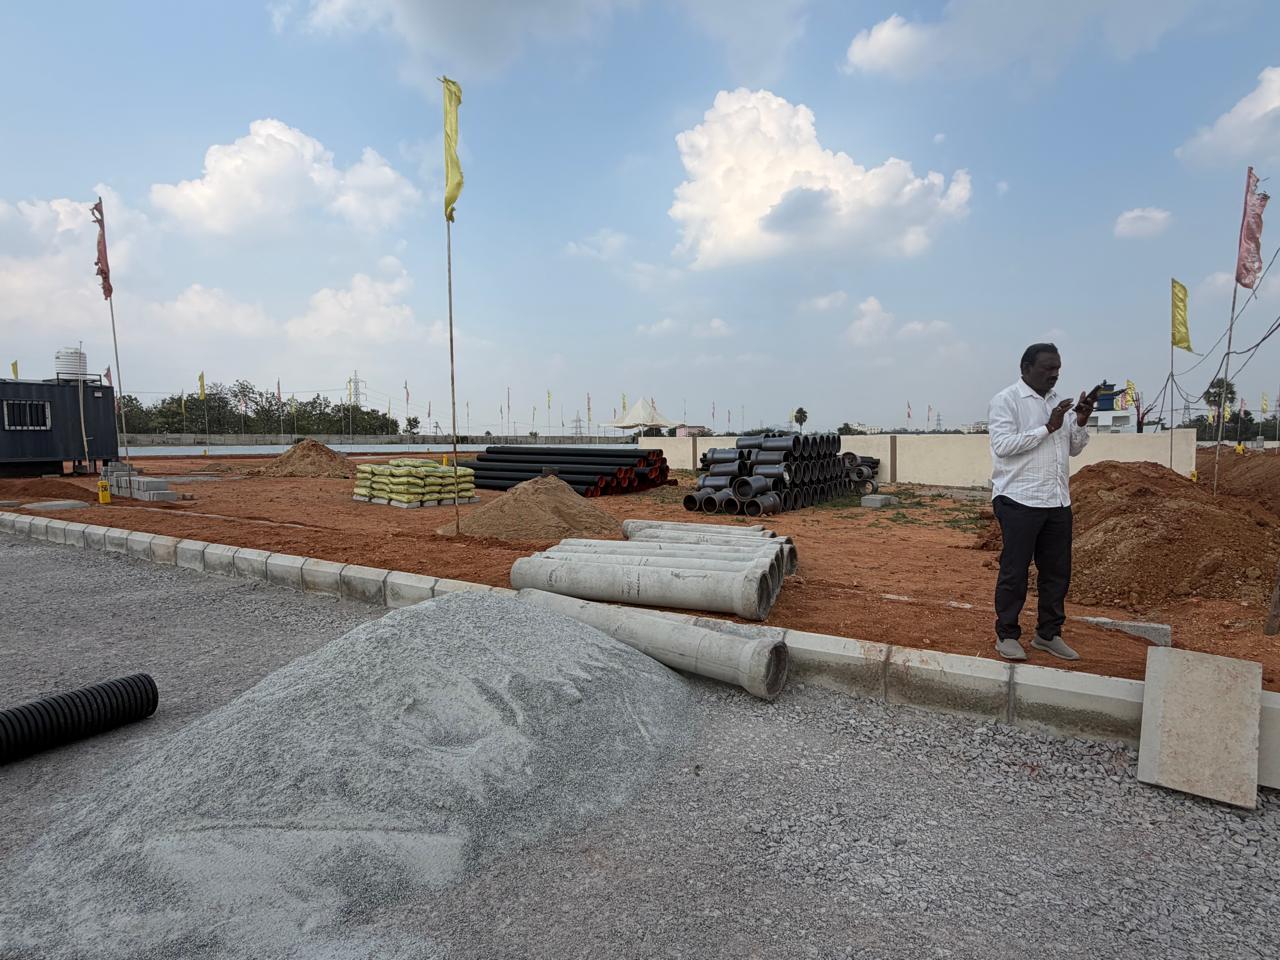
Graded internal road along the flag avenue.
Precast kerb stones and side storm-water drains being laid along an internal road.
Overhead water tank under construction with scaffolding and crew at the tank ring at Eastern Meadows
Overhead water tank under construction, crew working at the tank ring.
Close-up of the 60ft road divider (median) under construction at Eastern Meadows
Central road divider on the 60ft road under construction.
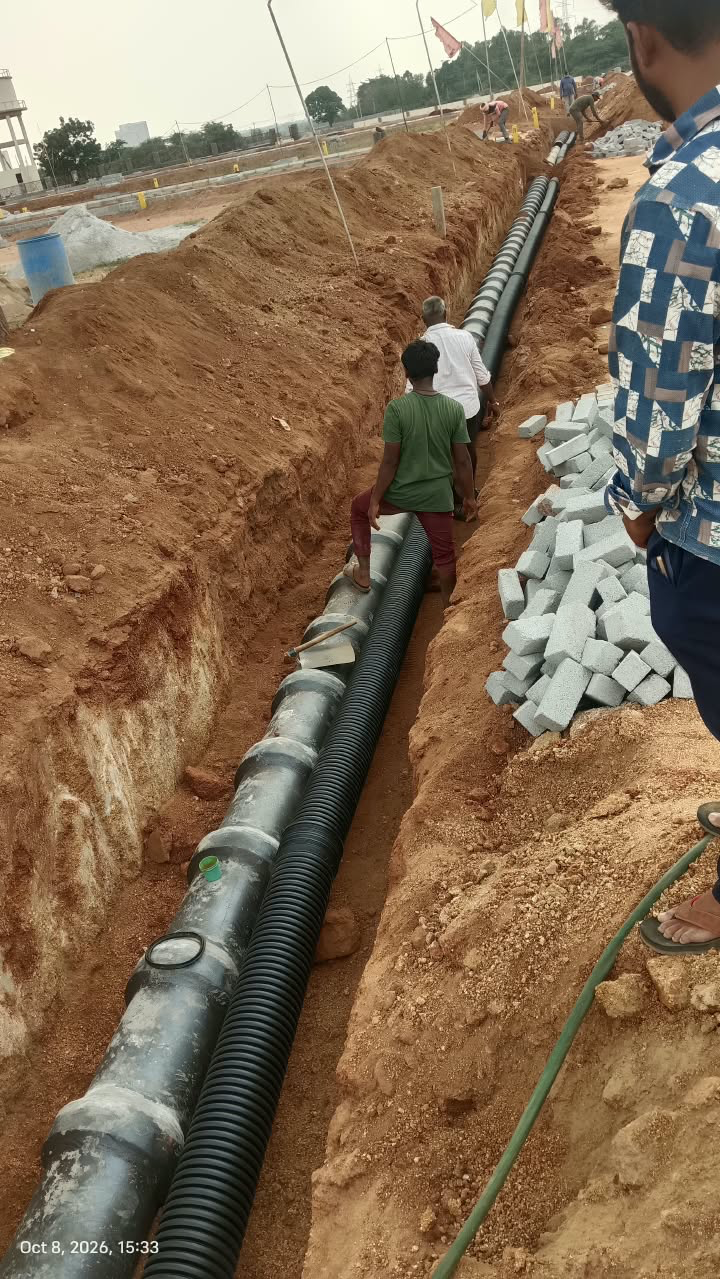
Spine road formation with utility and reinforcement lines going in, flag avenue alongside.
Plotted land with the 60ft road divider in place and the underground water sump under construction.
Eastern Meadows — 21 Apr 2026
Eastern Meadows · 21 Apr 2026
Eastern Meadows — 21 Apr 2026
Eastern Meadows · 21 Apr 2026
Eastern Meadows — 21 Apr 2026
Eastern Meadows · 21 Apr 2026
Eastern Meadows — 21 Apr 2026
Eastern Meadows · 21 Apr 2026
Eastern Meadows — 21 Apr 2026
Eastern Meadows · 21 Apr 2026
Eastern Meadows — 21 Apr 2026
Eastern Meadows · 21 Apr 2026
Eastern Meadows — site
Cleared and leveled road bed along the flag-lined avenue at Eastern Meadows, compound wall in the background
Road bed cleared and leveled along the flag avenue, ready for road formation.
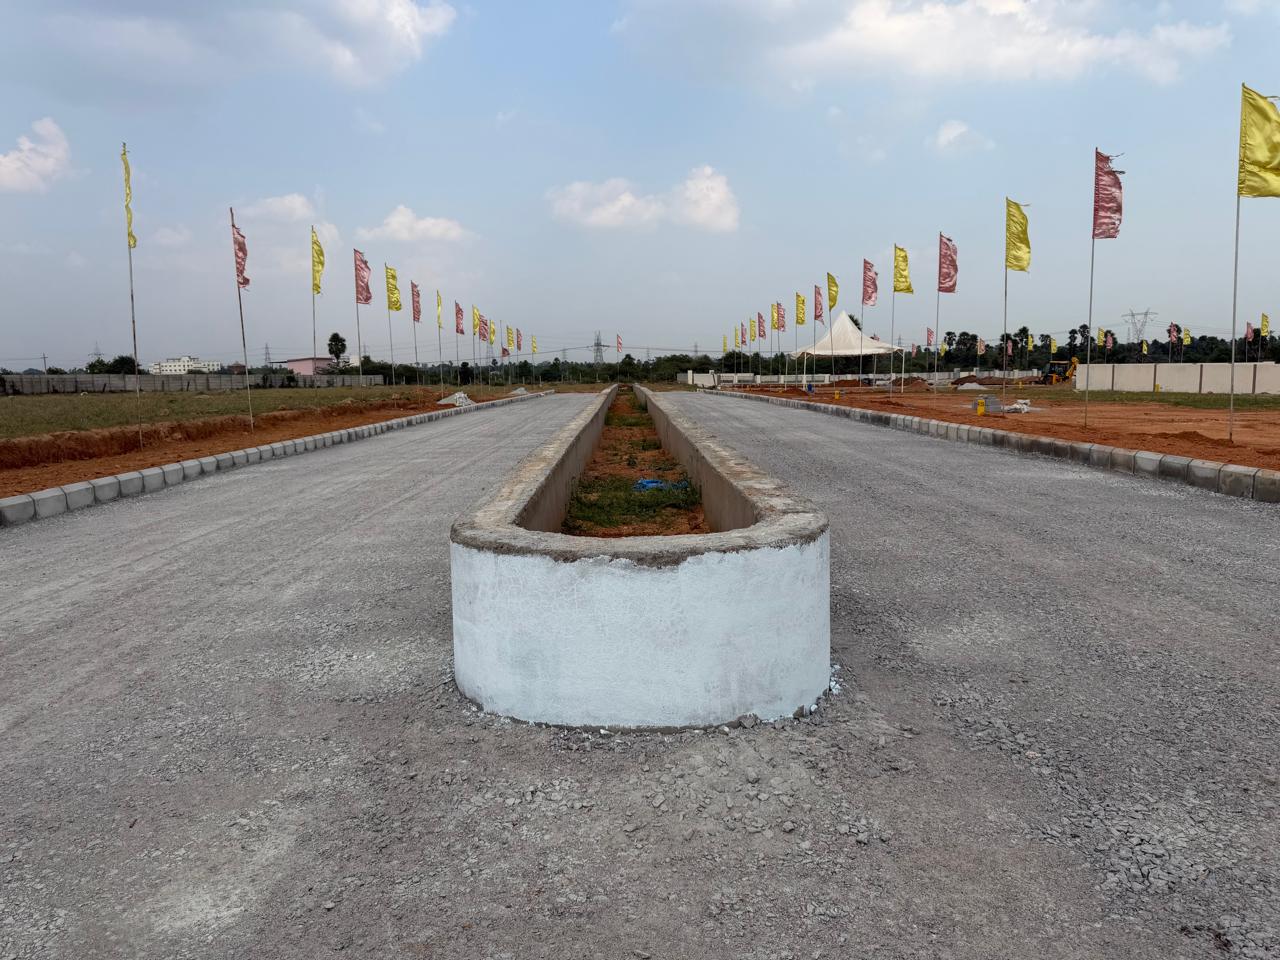
Graded 60ft road bed with the central median in place at Eastern Meadows, flags lining both sides
60ft road bed graded on both sides of the central median, cleared for road formation.
Retaining wall and cleared ground along a road alignment at Eastern Meadows, flag posts across the plots
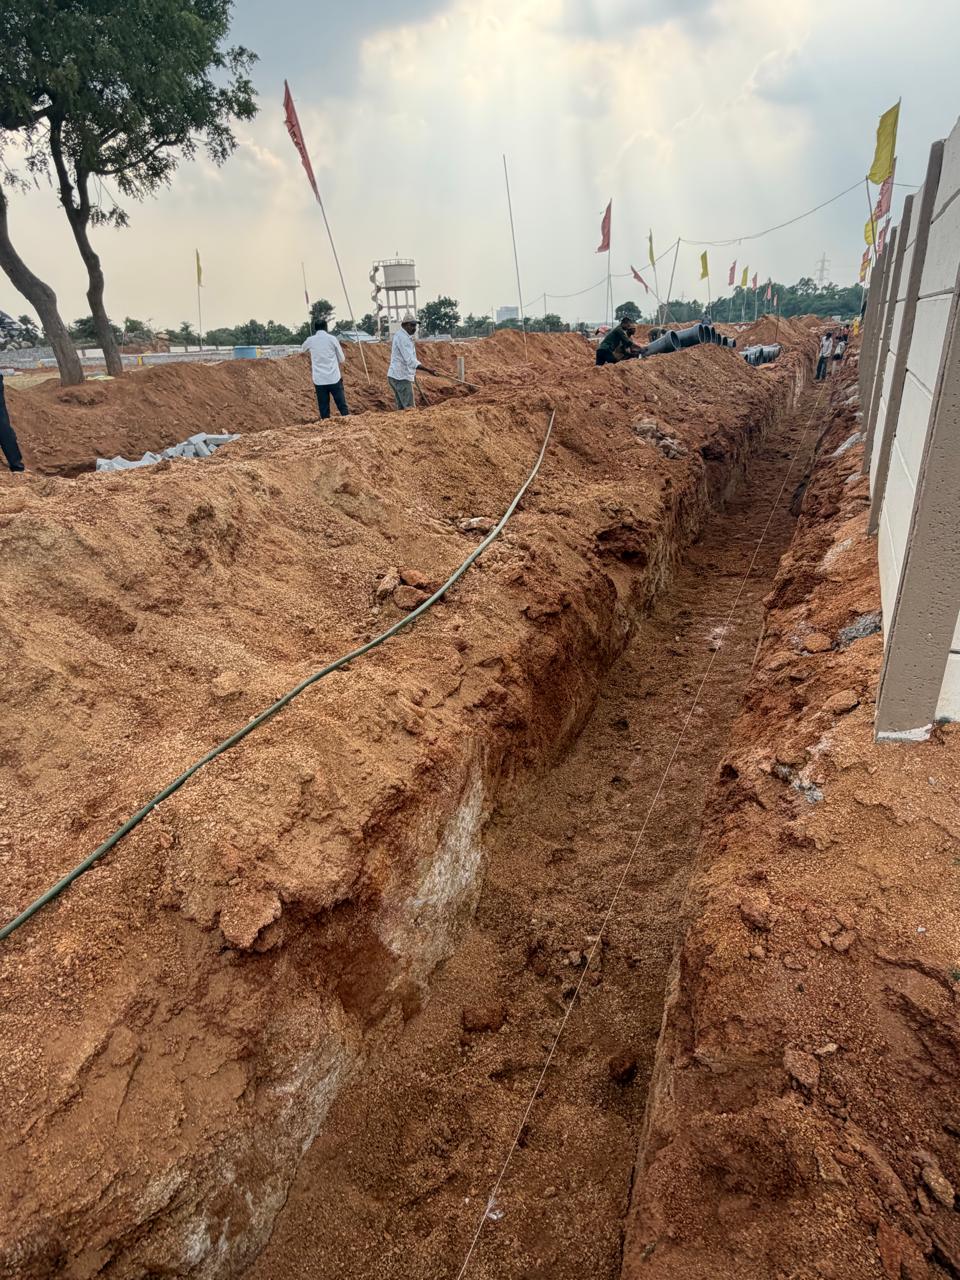
Ground cleared along the retaining wall as road alignments are prepared.
Wide view of cleared internal road beds and plotted land at Eastern Meadows with flag-lined avenues
Internal road beds cleared and compacted across the layout, avenues marked by flags.
Cleared road bed running past the flag avenue toward the compound wall at Eastern Meadows
Road corridor cleared along the flag avenue, compound wall complete in the background.
Centre view down the 60ft road bed with the median and cleared carriageways on both sides at Eastern Meadows
Looking down the 60ft road: median in place, carriageways cleared on both sides for road formation.
1 / 1