
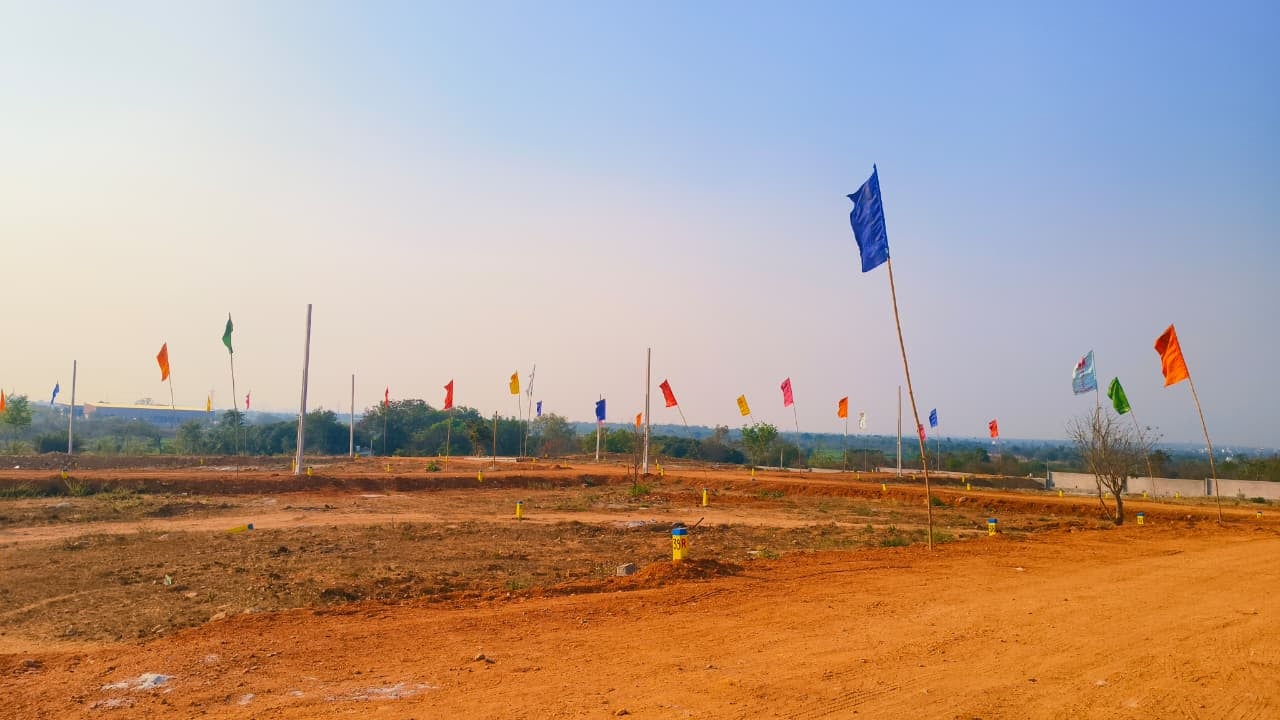
Diamond Ring Residencia is a single-phase layout of 61 plots at Bibinagar, Yadadri Bhuvanagiri District, spread over 23,732.78 sq. yds. and carrying HMDA layout permission LP No. 000023/LO/PLG/HMDA/2021. This article puts the project’s own data in one place: what the layout contains, what the dated site updates show, and how you can check the permit yourself on BuildNow.
Everything below comes from the project’s published data and its site-progress log. It carries no prices, no availability and no claim about RERA registration. Where something needs checking, we say where.
The layout at a glance
| Item | As stated in the project data |
|---|---|
| Project | Diamond Ring Residencia, gated plotted community |
| Location | Bibinagar, Yadadri Bhuvanagiri District |
| Total plots | 61 |
| Total layout area | 23,732.78 sq. yds. |
| Plot sizes | 167 to 546 sq. yds. |
| HMDA layout permission | LP No. 000023/LO/PLG/HMDA/2021 |
| TG-RERA | No registration is claimed in this article |
Young India Housing is the developer. The project page is at Diamond Ring Residencia, and its approvals page lists the same permit number.
Plot sizes and how the 61 plots break down
The project groups its plots into four bands. The counts add up to 61.
| Band | Plot sizes | Plots |
|---|---|---|
| Entry | 167 sq. yds. | 30 |
| Standard | 199 to 212 sq. yds. | 7 |
| Premium | 234 to 309 sq. yds. | 16 |
| Commercial | 303 to 546 sq. yds. | 8 |
A few details from the plot schedule are worth knowing before you visit.
- The 167 sq. yd. plots are split evenly: 15 west-facing and 15 east-facing.
- The 250 sq. yd. plots come as 6 west-facing and 6 east-facing.
- The remaining standard and premium plots are individual sizes, such as 199, 200, 201, 202, 203, 212, 234, 258, 297 and 309 sq. yds.
- The eight commercial plots are numbered 1, 3, 4, 21, 22, 39, 40 and 57 in the schedule.
The project data describes the layout as having east- and west-facing plots, and says all plots are Vaastu compliant. Treat that as the developer’s statement. If Vaastu matters to your decision, ask your own Vaastu consultant to review the plot you are considering, and read our note on what experienced buyers actually check for Vaastu.
What this section cannot tell you is which plots are still unsold. For that, ask the team for the current plot-wise status in writing.
What the layout includes
The project data lists these features of the layout:
- 100 ft approach roads, described as per Master Plan 2031, and cement concrete internal roads (100 ft and 30 ft)
- Entrance arch and compound wall
- Round-the-clock security and CCTV
- Water through an overhead tank, plus a Mission Bhagiratha pipeline connection
- Underground drainage with septic tank, rainwater harvesting pits and kerb stones
- Transformer-backed electricity and street lamps
- Avenue plantation, landscaped parks and a children’s park
- A cycling and jogging track
A feature list is a statement of intent until you see it built. That is exactly why the dated site updates below are useful: they show which of these items had visible work behind them, and when.
The works timeline, dated
The project’s progress log records photo-documented site work. Here is what each dated entry says, oldest first.
14 and 15 March 2026. Compound wall construction with iron railing and stone masonry along the boundary. Internal roads levelled, and all plots marked with numbered boundary stones and coloured flags. By 15 March the entrance gate pillars were up, the compound wall had been plastered, and street light poles had been erected.
11 and 13 April 2026. Work on the transformer pillar, the foundation of the project’s dedicated power infrastructure, and drainage lines being laid across the site.
28 April 2026. The entrance gate and front elevation were photographed on site.
2 May 2026. Drainage installation continuing across the layout.
4 and 5 May 2026. The entrance arch was under construction above the completed gate pillars, and by 5 May the gate was recorded as being in its final stages.
5 and 6 June 2026. Underground pipeline work across the layout, and footpaths being laid alongside the internal roads.
9 June 2026. Underground drainage continuing along the internal roads.
13 June 2026. Road-edge kerb stones, the water main, and RCC manhole chambers and pipes going in along the graded internal roads.
15 and 17 June 2026. The stormwater pipeline laid in the trench beside the compound wall, followed by the concrete-block compound wall rising along the boundary with electric poles erected alongside it.
19 June 2026. Individual plots demarcated across the levelled layout with concrete boundary pillars and flags, and flag poles being raised along the internal roads.
You can see the photographs behind these entries on the progress page and in the project gallery.
What the timeline does not mean
A dated photo shows what was on site on that day. It does not certify that the work was completed, that it meets any specification, or that the layout is ready for construction today. The log also stops where our last update stopped. Treat it as a record to compare against when you visit, not as a substitute for visiting. If you want to understand what drainage and levels should look like before you build, our guide to road levels, plot levels and drains lists the questions to settle.
Where the project sits: landmarks as the data states them
The project’s data lists these landmarks as the places buyers most often ask about. We have deliberately left out drive times: they depend on the hour, the route and ongoing road works, so measure them yourself rather than relying on anyone’s estimate.
| Landmark | Category |
|---|---|
| NH-163 (formerly NH-202), the Hyderabad–Warangal highway | Connectivity |
| AIIMS Bibinagar | Healthcare |
| Swarnagiri Temple | Spiritual |
| Pocharam IT hub (Infosys, Raheja IT Park, Singapore Township) | IT hub |
| ORR Ghatkesar exit | Connectivity |
| Yadadri Temple and Surendrapuri | Spiritual |
| Rajiv Gandhi International Airport, Shamshabad | Travel |
Two sensible habits apply. First, drive the route yourself at the time of day you would actually travel, because an off-peak estimate is not a daily commute. Second, treat any facility or project named as a landmark as a separate matter from the layout’s own approvals: being near something does not change what the permit says. For more on daily-life access in the area, see living in Bibinagar: schools, hospitals and daily-life access.
How to verify the layout permission yourself
The LP number is the first thing you can check without asking anyone. The steps below match the project’s own due-diligence guidance.
- Ask for the LP document copy. Request the document for LP No. 000023/LO/PLG/HMDA/2021 from the team and compare the survey numbers with the site plan you are shown.
- Search the LP on BuildNow. Open BuildNow, go to Citizen Search, and look up the number. Compare road widths and open space with what you see on site.
- Get the Encumbrance Certificate for your chosen plot. The Telangana Registration and Stamps portal at registration.telangana.gov.in is the place to apply. Our guide on how to check an EC before a plot purchase walks through it.
- Understand what each document proves. An LP shows the layout was sanctioned. It is not the same as title. Read beyond HMDA approval: the documents that prove title and how to read an HMDA LP number.
- Check RERA yourself if it matters to you. This article does not claim a TG-RERA registration for this project. You can search the register at rera.telangana.gov.in, and the project’s own FAQ suggests asking an independent advocate how RERA applies to your purchase.
Site visit checklist for Diamond Ring Residencia
Print or save this list and take it with you.
Bring
- A copy of the LP number and your BuildNow search result
- The plot number or numbers you are considering, from the schedule above
- A camera or phone for dated photos
- A family member or advisor who will ask different questions than you
Check on site
- Does the plot you want carry a numbered boundary stone, and does its number match the schedule?
- Do the internal roads, drainage chambers, kerbs and footpaths look as the progress log describes?
- Is the compound wall continuous along the boundary, and where are the entrances?
- Where do street lights, the transformer pillar and water facilities sit relative to your plot?
- What is the road width at your plot, and does it match the sanctioned plan?
- Which way does the plot face, and does that fit your own Vaastu or design needs?
Ask the team
- Which documents will I receive before booking, and when?
- What is the current status of the plot I am considering?
- What is included in the layout, what is planned, and what is already built?
- Who maintains common areas and utilities after handover, and how are charges set? Our post on questions to ask about gated layout maintenance charges can help you frame this.
For a longer general list, see what to inspect during a plotted development site visit.
What this does NOT mean
- It does not mean any plot is available. Ask for current status in writing.
- It does not mean the layout is registered with TG-RERA. No such claim is made here.
- It does not mean prices, returns or future value. This article states none and promises none.
- It does not replace legal advice. Have an advocate review the title documents for the plot you intend to buy.
- It does not replace your own visit. Photos and tables describe what was recorded, not what you will see today.
Questions to put to your advocate
- Does the sanctioned layout on BuildNow match the plan and survey numbers in my documents?
- What is the ownership history of the plot, and is the chain of title complete?
- What does the EC show for the plot, and for what period?
- How does RERA apply to this transaction, if at all?
- What will the sale deed describe, and does it match the plot schedule?
If you would like to see the layout and the document set together, we can arrange a visit. WhatsApp us at +91 6309-555-444 (https://wa.me/916309555444) to book a site visit for Diamond Ring Residencia or request its document set.