
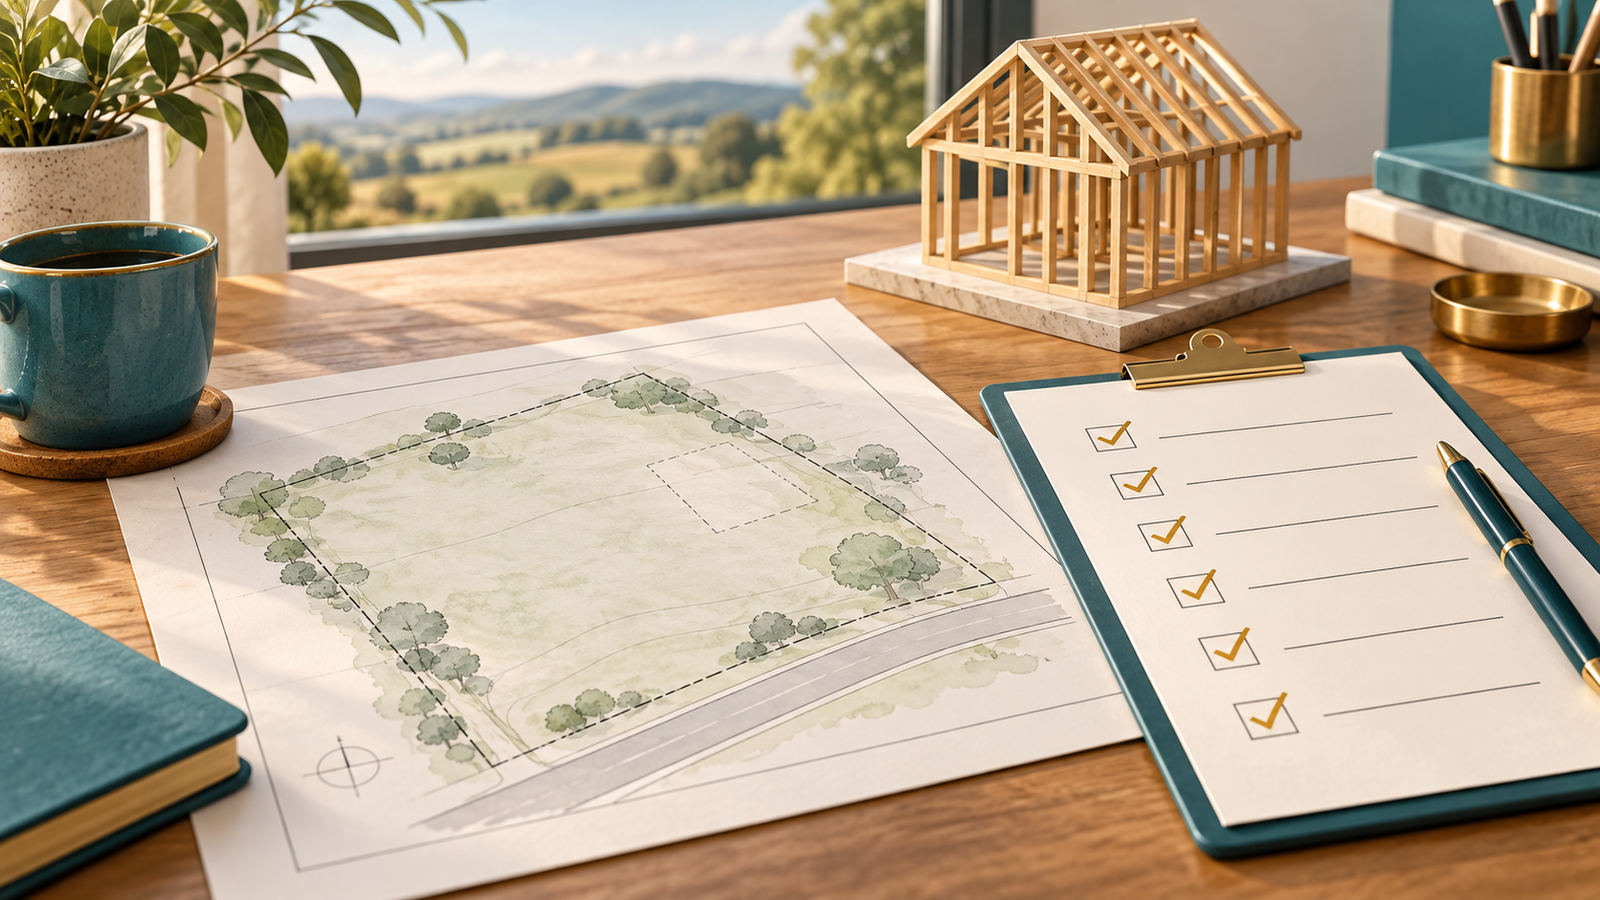
You have a plot, an idea for a home and a contractor who can start soon. Before fixing that start date, bring the evidence into one conversation. Can your team identify the correct parcel, show the applicable authorisation, explain the site assumptions and confirm how the work will be supplied and supervised?
This plot ready to build checklist is for the owner making that decision. Our build-ready plots explainer discusses the broader meaning of readiness. Here, the task is narrower: assemble the records for your particular home and make unresolved items visible before you authorise work.
A folder labelled “ready” should contain more than a collection of encouraging messages.
Give each readiness question a document and an owner
Create a simple register with the question, evidence reference, person responsible and current status. Use plain statuses such as confirmed, awaiting evidence and needs clarification. A confident verbal answer can be recorded as a conversation, but it should not silently become documentary confirmation.
Ask your architect or coordinating professional to review the register with you. They can identify missing technical input and distinguish work that can progress from work dependent on an unresolved condition.
Avoid treating the register as a score. Completing most rows does not cancel an unresolved item that affects whether work may start. The useful outcome is a specific decision about the proposed next step, supported by the appropriate advice.
Confirm the parcel behind the drawings
Place the property identifiers, relevant ownership documents, layout information and survey records together. Ask the team to confirm that the drawings refer to the same plot and use the correct dimensions and orientation.
If a boundary marker is missing, a measurement differs or the documentary description is unclear, record the issue and seek the relevant professional review. Do not let a preliminary sketch become the working site reference simply because it was the first drawing everyone received.
Our Telangana plot document verification guide can help you assemble the legal-document questions. Keep the professional’s conclusions and any limitations with the records they examined, so another team member can understand the basis of the design brief.
Identify the applicable authorisation
Ask your professional to confirm the competent authority and the route applicable to your exact site and proposed building. Record the application or permission reference, relevant drawings, conditions and any further action needed before the proposed work begins.
The official BuildNow portal currently states that building and layout approval applications under GHMC, HMDA and DTCP limits are processed through BuildNow. Use it as a starting point and confirm jurisdiction and proposal-specific requirements; do not infer a permission exemption or approval deadline from a general article. BuildNow Telangana.
Ask the professional to show which documents establish the current position. An application acknowledgement, payment receipt, approved drawing and permission document serve different purposes. BuildNow’s FAQ includes guidance on obtaining an approved permission copy using the application reference. Official BuildNow FAQ.
Have the team explain any applicable conditions in practical terms: what needs doing, who is responsible and how completion will be recorded. Our approval and title explainer provides background, but the assessment for your proposal must remain specific.
Make the design team’s responsibilities explicit
Keep written appointments or agreed scopes for the professionals involved. Identify who coordinates the architectural design, structural input, site investigations and supervision appropriate to the project. Confirm who answers the contractor’s questions when drawings appear inconsistent.
Request a drawing list with dates and revision identifiers. Separate concepts, submissions and drawings issued for the relevant construction activity. Ask how changes will be communicated and whether they need further technical or authority review.
Record the site information the design relies on. This may include a survey, ground investigation or drainage assessment as advised by the team. If an input is missing, ask what decisions depend on it rather than allowing the omission to disappear behind an overall design presentation.
Check service and access arrangements for the work ahead
A nearby electricity line or water network does not explain your construction arrangements. Ask who will confirm the supply needed for the works, the permitted route, any application or installation required and the responsibilities for payment and operation.
Keep temporary construction needs distinct from permanent arrangements for the completed home. Request written confirmation from the appropriate provider or responsible organisation where needed. Record what exists today and what remains proposed.
Walk through access with your team: deliveries, storage, entry arrangements and the relationship to shared roads or neighbouring land. Ask what permissions and protections are required. Use our site-visit checklist to record observations, then let the responsible professionals turn them into a workable site plan.
Match the contract and funding to the current scope
Ask for a written description of the work being commissioned, linked to the relevant drawings. Review exclusions, provisional items, payment milestones, change approval and the records expected at each stage. Have the appropriate adviser review terms you do not understand.
Build your owner budget from the same scope. Include the categories your team identifies beyond the contractor’s headline quote, such as professional services, applicable charges, service arrangements and unresolved allowances. Decide how additional costs will be reviewed before they are committed.
Do not set a universal contingency percentage from a blog. Discuss the uncertainties in your project and make sure the funding plan acknowledges them. Keep any loan conditions or release requirements visible to the people coordinating the programme, while sharing financial details only as necessary.
Test readiness against one proposed action
Hypothetical example: a family has a house concept, a contractor quotation and an application acknowledgement. Their register shows that the permission position, construction water arrangement and current drawing issue still need confirmation. They continue resolving those items and ask the professional team when the proposed site activity may begin. The quotation’s availability date does not become the permission to start.
Use that same discipline for your next decision. Name the activity, identify its dependencies and ask the responsible people to confirm them. Keep a dated note of the decision and supporting records.
Plot Ownership Workbook: build-readiness evidence sheet
Copy this table into your project folder and review it with your coordinating professional.
| Readiness question | Evidence to attach | Who closes the question? |
|---|---|---|
| Is the parcel correctly identified? | Relevant documents, survey and resolved discrepancies | Appropriate legal and surveying professionals |
| What authorises the proposed work? | Applicable permission or authorisation, drawings and conditions | Professional team and competent authority as applicable |
| Is the design information coordinated? | Appointments, drawing register and required investigations | Coordinating design professional |
| How will services be provided? | Provider or responsible-party confirmations and remaining actions | Assigned service coordinator |
| Is site access arranged? | Agreed access and logistics information | Owner and responsible project team |
| Does the scope match the budget? | Reviewed scope, exclusions, milestones and funding assumptions | Owner with relevant advisers |
| What remains unresolved? | Issue, next action, responsible person and follow-up date | Named person for each item |
Keep the sheet current when the design, site conditions or intended work changes. For a Young India Housing plot, request available records or arrange a site visit, sharing the plot reference and the specific information your professional team needs.